03 · Village layout
Village Layout
Natural integration
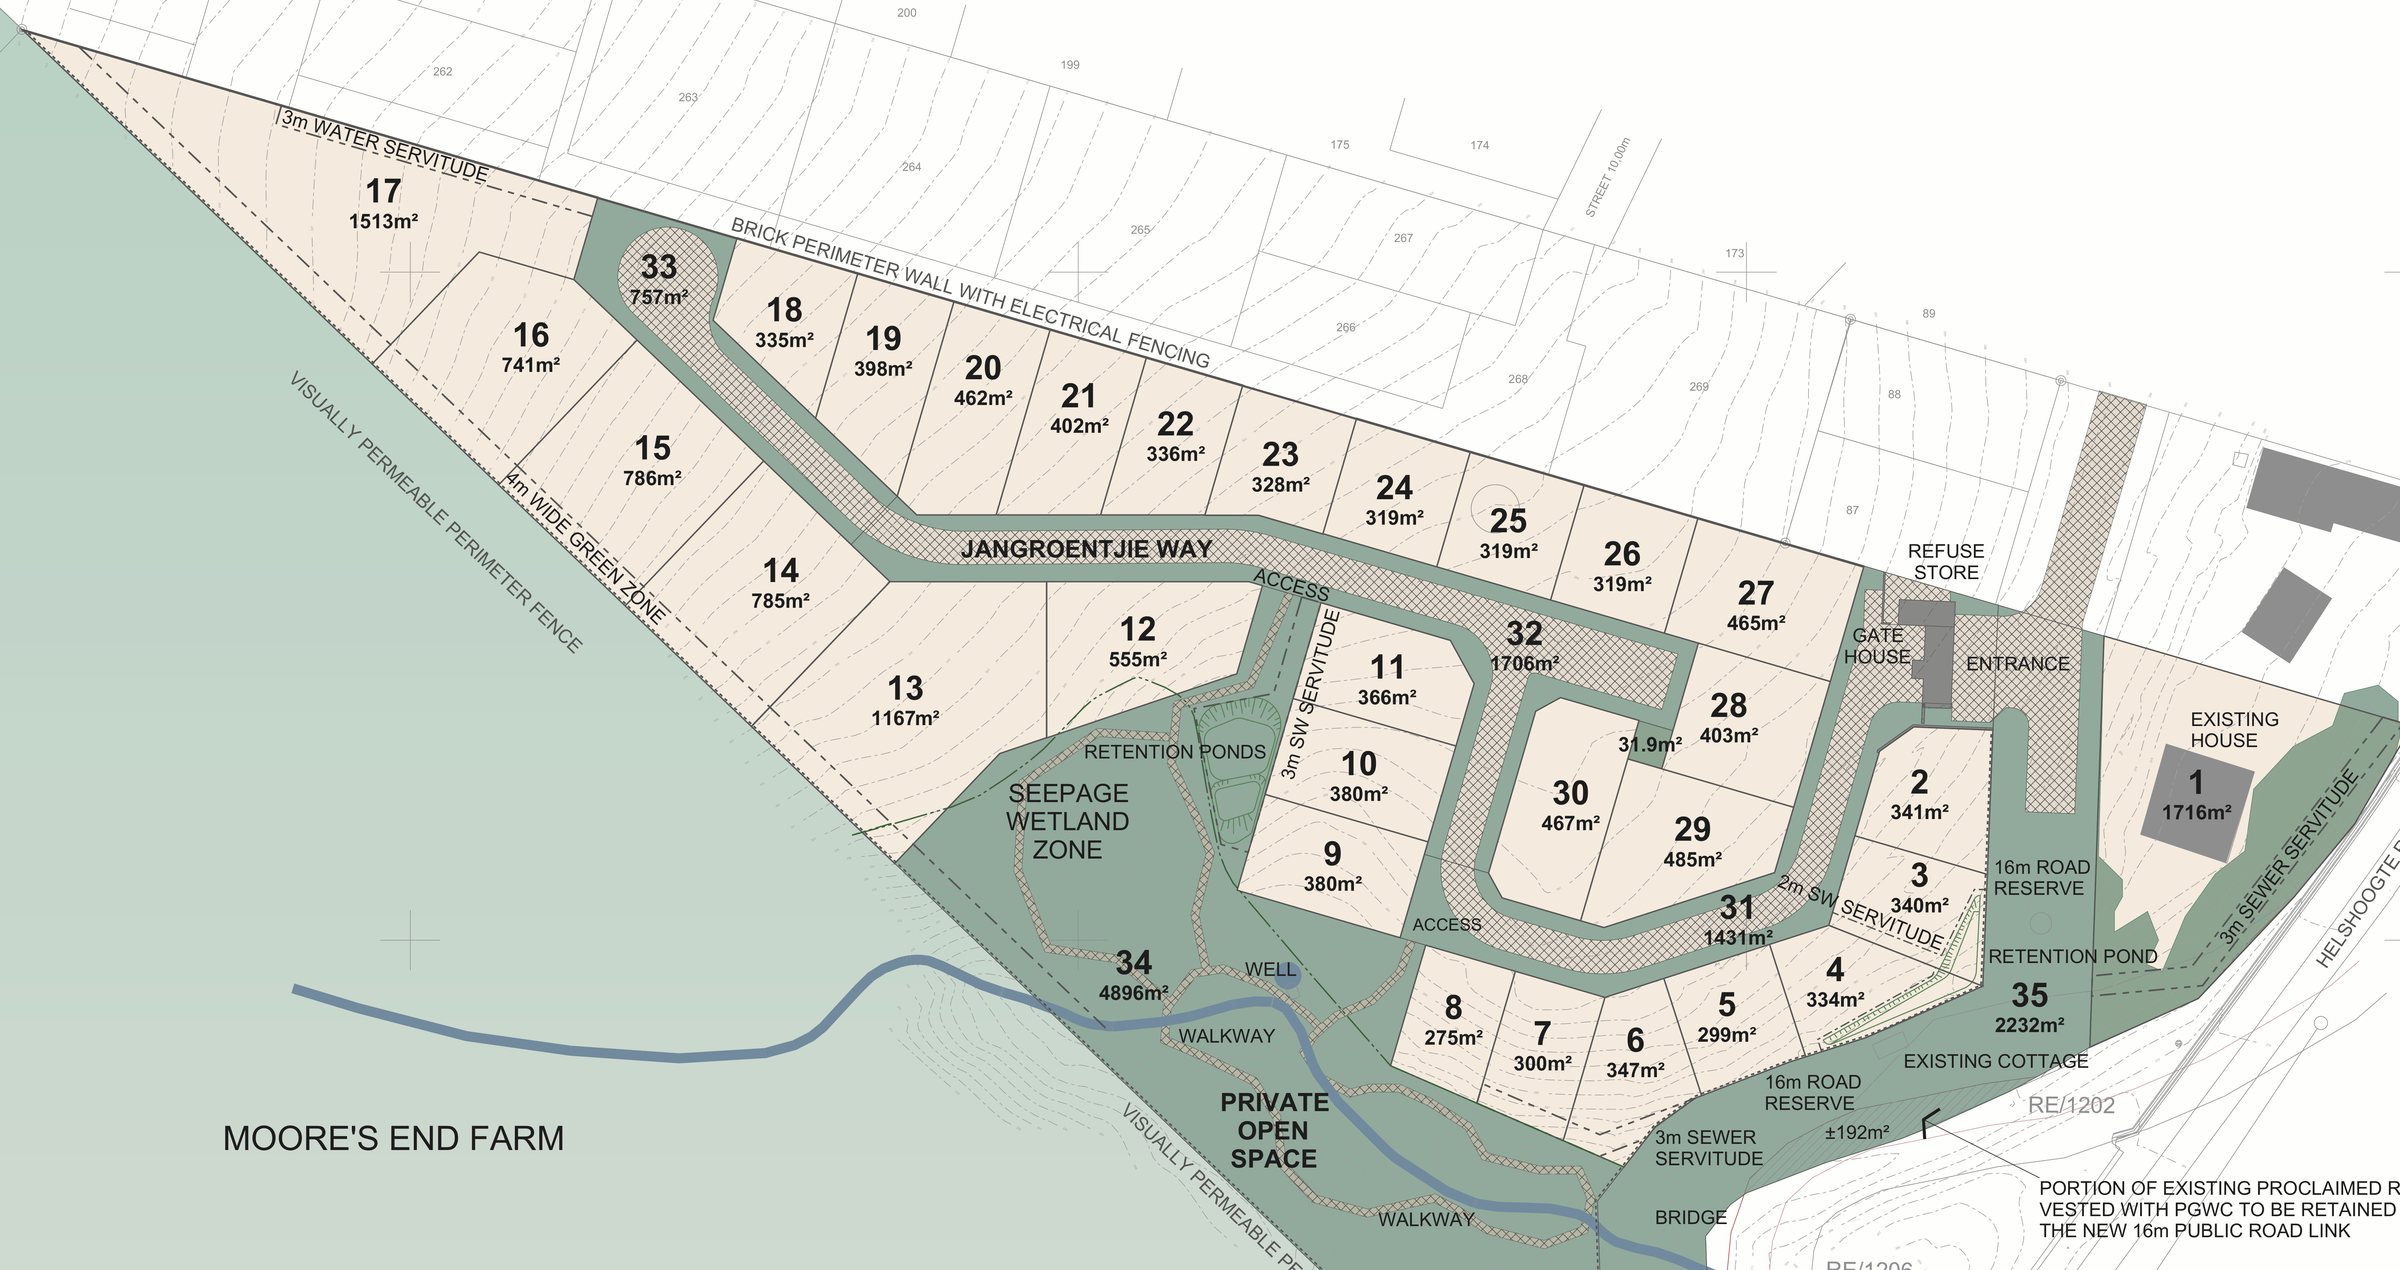
Find your plot on the plan below: see what is available, the plot and home sizes, prices and views, then open the plot page or book a viewing.
House & plot packages and building plots
Find your plot
Plots
All 29 plotsNo plots match these filters.
Natural integration
The smaller erven are located along the northern boundary, as determined by the topography. The south western properties will be less densely developed. Simple but different building forms in earthy and natural colours are encouraged to create diversity. No single architectural style in homogenous colours is permitted in the Architectural Guidelines.
The site will be fenced with a 1.8m high permeable steel fence along the southern and eastern boundaries, and a 1.8m high brick wall on the northern boundary.
Zoning
- Plots 1-30 are zoned Single Residential.
- Plots 31-32 (1 hectare) are zoned as Private Open Space.
- Plots 33-34 are zoned for Roads.
Building lines
- Street: 3m for buildings. 5m for garages, 3m when not street facing.
- Common: 1m for all structures.
Official documentation
Found a plot you like?
Contact us to find out how you can become part of our community.